
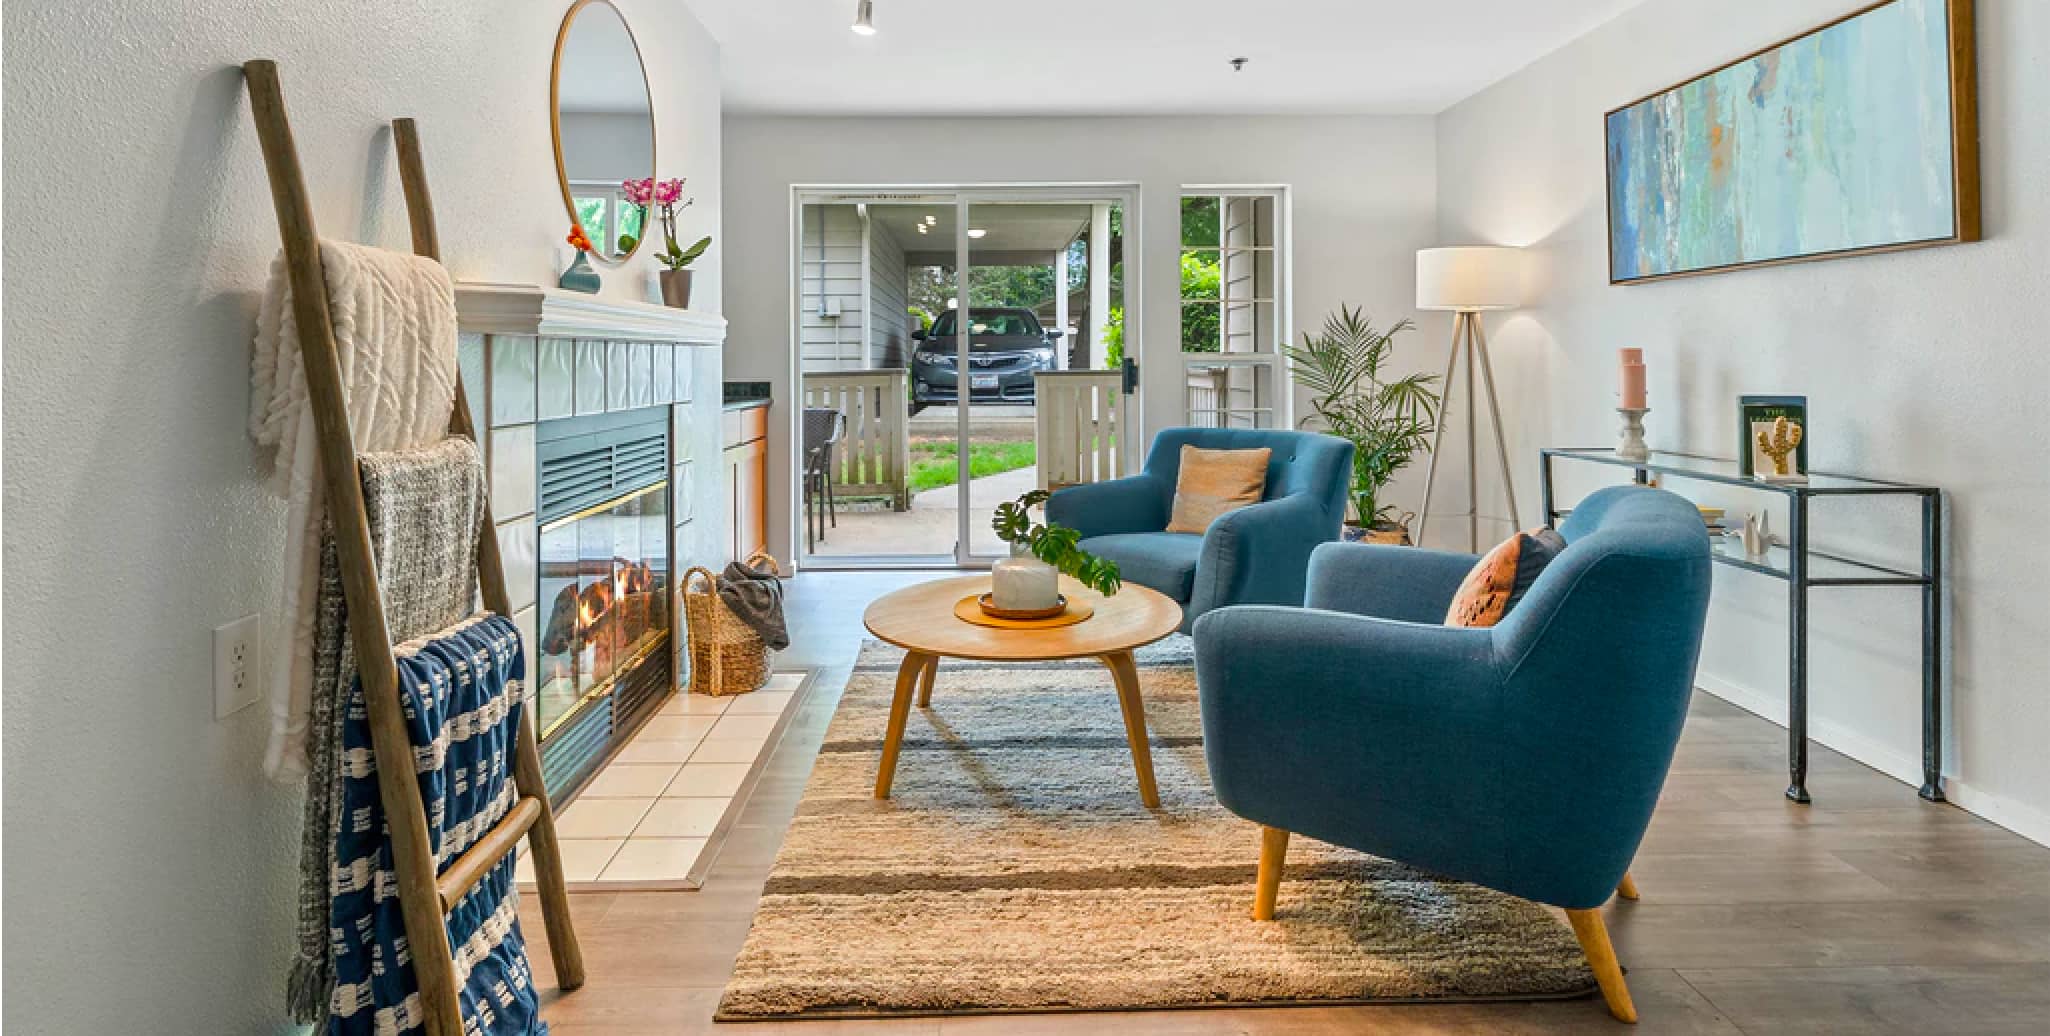
269 ROAD 11 East
Kingsville
N0R 1V0
$1,595,000
Single Family
beds: 4
baths: 4.0
built: 1974
- Status:
- Active
- Prop. Type:
- Single Family
- MLS® Num:
- 26024249
- Bedrooms:
- 4
- Bathrooms:
- 4
- Year Built:
- 1974
- Photos (47)
- Schedule / Email
- Send listing
- Mortgage calculator
- Print listing
Schedule a viewing:
Cancel any time.
Rarely does a property offer the perfect blend of luxury, space, and flexibility like this custom-built executive estate. Set on 4 acres backing onto a golf course, this nearly 4,500 sq. ft. home offers the rare advantage of two complete residences under one roof. The main home features 4 bedrooms, 2.5 baths, a sought-after main-floor primary suite, beautifully renovated interiors, spacious living areas, and quality finishes throughout. A fully self-contained second residence provides exceptional flexibility for multigenerational living, extended family, aging parents, adult children, guests, or caregivers. Outside, enjoy a private backyard retreat with a stunning inground concrete pool, expansive entertaining areas, mature landscaping, and beautiful golf course view. The 4-acre property also offers potential for an additional dwelling unit (ADU), subject to approvals. A truly unique executive country estate offering space, privacy, flexibility, and endless possibilities. (id:2493)
- Property Type:
- Single Family
- Common Interest:
- Freehold
- Property Attached:
- No
- Zoning:
- RES
- Exterior Features:
- Brick
- Pool Features:
- Inground pool, Pool equipment
- Structure Type:
- House
- Appliances Included:
- Washer, Refrigerator, Dishwasher, Oven, Dryer, Microwave, Two stoves, Two Refrigerators
- Bedrooms:
- 4
- Bedrooms Above Grade:
- 4
- Bedrooms Below Grade:
- 0
- Bathrooms:
- 4.0
- Half Bathrooms:
- 1
- Cooling:
- Central air conditioning, Heat Pump
- Fireplace:
- Yes
- Fireplaces:
- 1
- Fireplace Type:
- Gas, Insert
- Floor finish:
- Hardwood, Ceramic/Porcelain, Cushion/Lino/Vinyl
- Foundation:
- Block
- Heating:
- Heat Pump, Forced air, Electric
- # Storeys:
- 1.5
- Sewer:
- Septic System
- Fence Type:
- Fence
- Lot Details:
- 0 X / 4.196 AC
- Lot Features:
- Golf course/parkland, Circular Driveway, Front Driveway
- Parking:
- Garage, Inside Entry
- Floor
- Type
- Size
- Other
- Main level
- Laundry room
- Measurements not available
- -
- Main level
- Primary Bedroom
- Measurements not available
- -
- Main level
- Foyer
- Measurements not available
- -
- Main level
- Office
- Measurements not available
- -
- Main level
- Family room/Fireplace
- Measurements not available
- -
- Main level
- Kitchen
- Measurements not available
- -
- Main level
- Dining room
- Measurements not available
- -
- Main level
- Living room
- Measurements not available
- -
- Second level
- Other
- Measurements not available
- -
- Second level
- Bedroom
- Measurements not available
- -
- Second level
- Bedroom
- Measurements not available
- -
- Second level
- Bedroom
- Measurements not available
- -
- Basement
- Storage
- Measurements not available
- -
- Basement
- Recreation room
- Measurements not available
- -
- Floor
- Ensuite
- Pieces
- Other
- Main level
- Yes
- 4
- Main level
- No
- 3
- Second level
- No
- 4
-
 Photo 1 of 47
-
Photo 2 of 47
-
Photo 3 of 47
-
Photo 4 of 47
-
Photo 5 of 47
-
Photo 6 of 47
-
Photo 7 of 47
-
Photo 8 of 47
-
Photo 9 of 47
-
Photo 10 of 47
-
Photo 11 of 47
-
Photo 12 of 47
-
Photo 13 of 47
-
Photo 14 of 47
-
Photo 15 of 47
-
Photo 16 of 47
-
Photo 17 of 47
-
Photo 18 of 47
-
Photo 19 of 47
-
Photo 20 of 47
-
Photo 21 of 47
-
Photo 22 of 47
-
Photo 23 of 47
-
Photo 24 of 47
-
Photo 25 of 47
-
Photo 26 of 47
-
Photo 27 of 47
-
Photo 28 of 47
-
Photo 29 of 47
-
Photo 30 of 47
-
Photo 31 of 47
-
Photo 32 of 47
-
Photo 33 of 47
-
Photo 34 of 47
-
Photo 35 of 47
-
Photo 36 of 47
-
Photo 37 of 47
-
Photo 38 of 47
-
Photo 39 of 47
-
Photo 40 of 47
-
Photo 41 of 47
-
Photo 42 of 47
-
Photo 43 of 47
-
Photo 44 of 47
-
Photo 45 of 47
-
Photo 46 of 47
-
Photo 47 of 47
Listed by JUMP REALTY INC.

Data was last updated October 26, 2026 at 07:15 AM (UTC)
- DAN GEMUS
- 61A RICHMOND STREET, AMHESTBURG, ON N9V 1G1
- 1 (519) 5665565
- Contact by Email
powered by myRealPage.com