
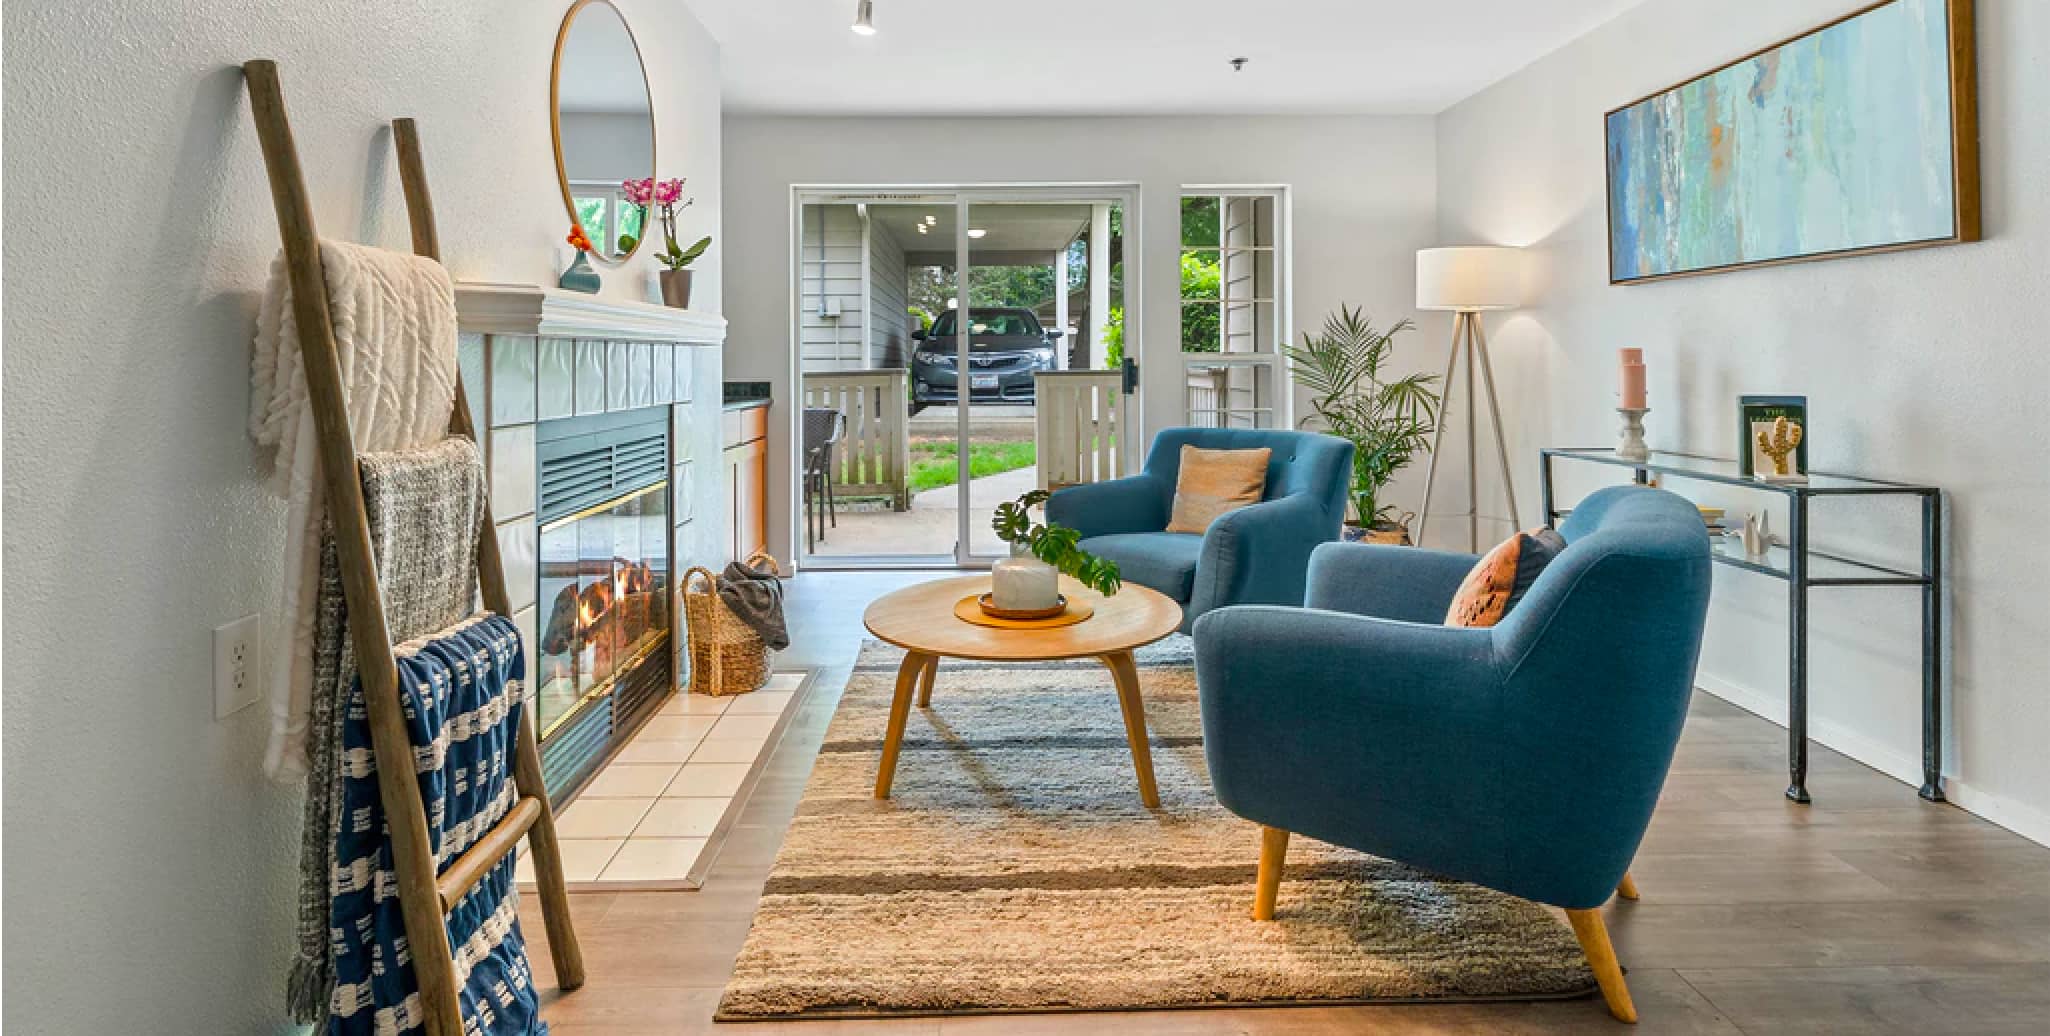
1189 FRONT ROAD North
Amherstburg
N9V 3R3
$1,599,000
Single Family
beds: 3
baths: 2.0
built: 1979
- Status:
- Active
- Prop. Type:
- Single Family
- MLS® Num:
- 26025653
- Bedrooms:
- 3
- Bathrooms:
- 2
- Year Built:
- 1979
- Photos (34)
- Schedule / Email
- Send listing
- Mortgage calculator
- Print listing
Schedule a viewing:
Cancel any time.
WELCOME TO A STATELY PROPERTY WITH INCREDIBLE POTENTIAL, WHERE SPACE, PRIVACY & OPPORTUNITY COME TOGETHER & ALL THATS MISSING IS YOUR VISION. IMAGINE TRANSFORMING THIS PROPERTY INTO THE COUNTRY ESTATE YOU HAVE ALWAYS DREAMED OF. A PLACE WHERE YOU CAN SPREAD OUT, CREATE SOMETHING SPECIAL & ENJOY. OVER 12 ACRES WHICH INCLUDES A STATELY 2 STOREY FAMILY HOME AND ACRES OF MATURE TREES - IDEAL FOR THE NATURE LOVER AND THE HUNTER ENTHUSIAST - SO MANY POSSIBILITIES - CONVENIENTLY LOCATED BETWEEN AMHERSTBURG & LASALLE. DISCLAIMER: Some photos have been digitally staged for illustrative purposes only. Furniture, décor, and other digitally added elements are not included in the sale. Buyers are encouraged to verify the property's actual condition, layout, and features through an in-person viewing. SELLER DIRECTION: Minimum 24-hour irrevocable on all offers. No assignments. Any offer containing a House-to-Sell (HTS) condition must include a maximum 48-hour escape clause. Proof of funds or mortgage pre-approval letter is highly recommended with all offers. SUPRA LOCKBOX ACCESS: Please ensure your Supra eKEY app is updated to the latest version and your key is synchronized prior to your showing. If you experience technical difficulties, please contact Supra Technical Support directly at 1-877-699-6787, rather than the Listing Agent. Please report any physical lockbox issues to the Listing Agent. A 1% commission holdback shall apply if the Buyer was shown, introduced to, signed in at, or otherwise documented as having visited the property through the Listing Team. (id:2493)
- Property Type:
- Single Family
- Common Interest:
- Freehold
- Property Attached:
- No
- Zoning:
- R1A
- Exterior Features:
- Brick
- Waterfront:
- Waterfront nearby
- Structure Type:
- House
- Bedrooms:
- 3
- Bedrooms Above Grade:
- 3
- Bedrooms Below Grade:
- 0
- Bathrooms:
- 2.0
- Half Bathrooms:
- 1
- Cooling:
- Central air conditioning
- Fireplace:
- Yes
- Fireplaces:
- 1
- Fireplace Type:
- Wood, Conventional
- Floor finish:
- Carpeted, Ceramic/Porcelain
- Foundation:
- Block
- Heating:
- Forced air, Natural gas, Furnace
- # Storeys:
- 2.0
- Lot Details:
- 123.15 X 5811.95 FT APPROX / 12.66 AC
- Lot Features:
- Side Driveway
- Parking:
- Attached Garage, Garage, Inside Entry
- Floor
- Type
- Size
- Other
- Main level
- Family room/Fireplace
- Measurements not available
- -
- Main level
- Kitchen
- Measurements not available
- -
- Main level
- Dining nook
- Measurements not available
- -
- Main level
- Living room
- Measurements not available
- -
- Main level
- Foyer
- Measurements not available
- -
- Second level
- Office
- Measurements not available
- -
- Second level
- Bedroom
- Measurements not available
- -
- Second level
- Bedroom
- Measurements not available
- -
- Second level
- Primary Bedroom
- Measurements not available
- -
- Basement
- Storage
- Measurements not available
- -
- Basement
- Utility room
- Measurements not available
- -
- Floor
- Ensuite
- Pieces
- Other
- Main level
- No
- 2
- Second level
- No
- 4
-
 Photo 1 of 34
-
Photo 2 of 34
-
Photo 3 of 34
-
Photo 4 of 34
-
Photo 5 of 34
-
Photo 6 of 34
-
Photo 7 of 34
-
Photo 8 of 34
-
Photo 9 of 34
-
Photo 10 of 34
-
Photo 11 of 34
-
Photo 12 of 34
-
Photo 13 of 34
-
Photo 14 of 34
-
Photo 15 of 34
-
Photo 16 of 34
-
Photo 17 of 34
-
Photo 18 of 34
-
Photo 19 of 34
-
Photo 20 of 34
-
Photo 21 of 34
-
Photo 22 of 34
-
Photo 23 of 34
-
Photo 24 of 34
-
Photo 25 of 34
-
Photo 26 of 34
-
Photo 27 of 34
-
Photo 28 of 34
-
Photo 29 of 34
-
Photo 30 of 34
-
Photo 31 of 34
-
Photo 32 of 34
-
Photo 33 of 34
-
Photo 34 of 34
Listed by BOB PEDLER REAL ESTATE LIMITED

Data was last updated October 20, 2026 at 04:15 PM (UTC)
- DAN GEMUS
- 61A RICHMOND STREET, AMHESTBURG, ON N9V 1G1
- 1 (519) 5665565
- Contact by Email
powered by myRealPage.com