
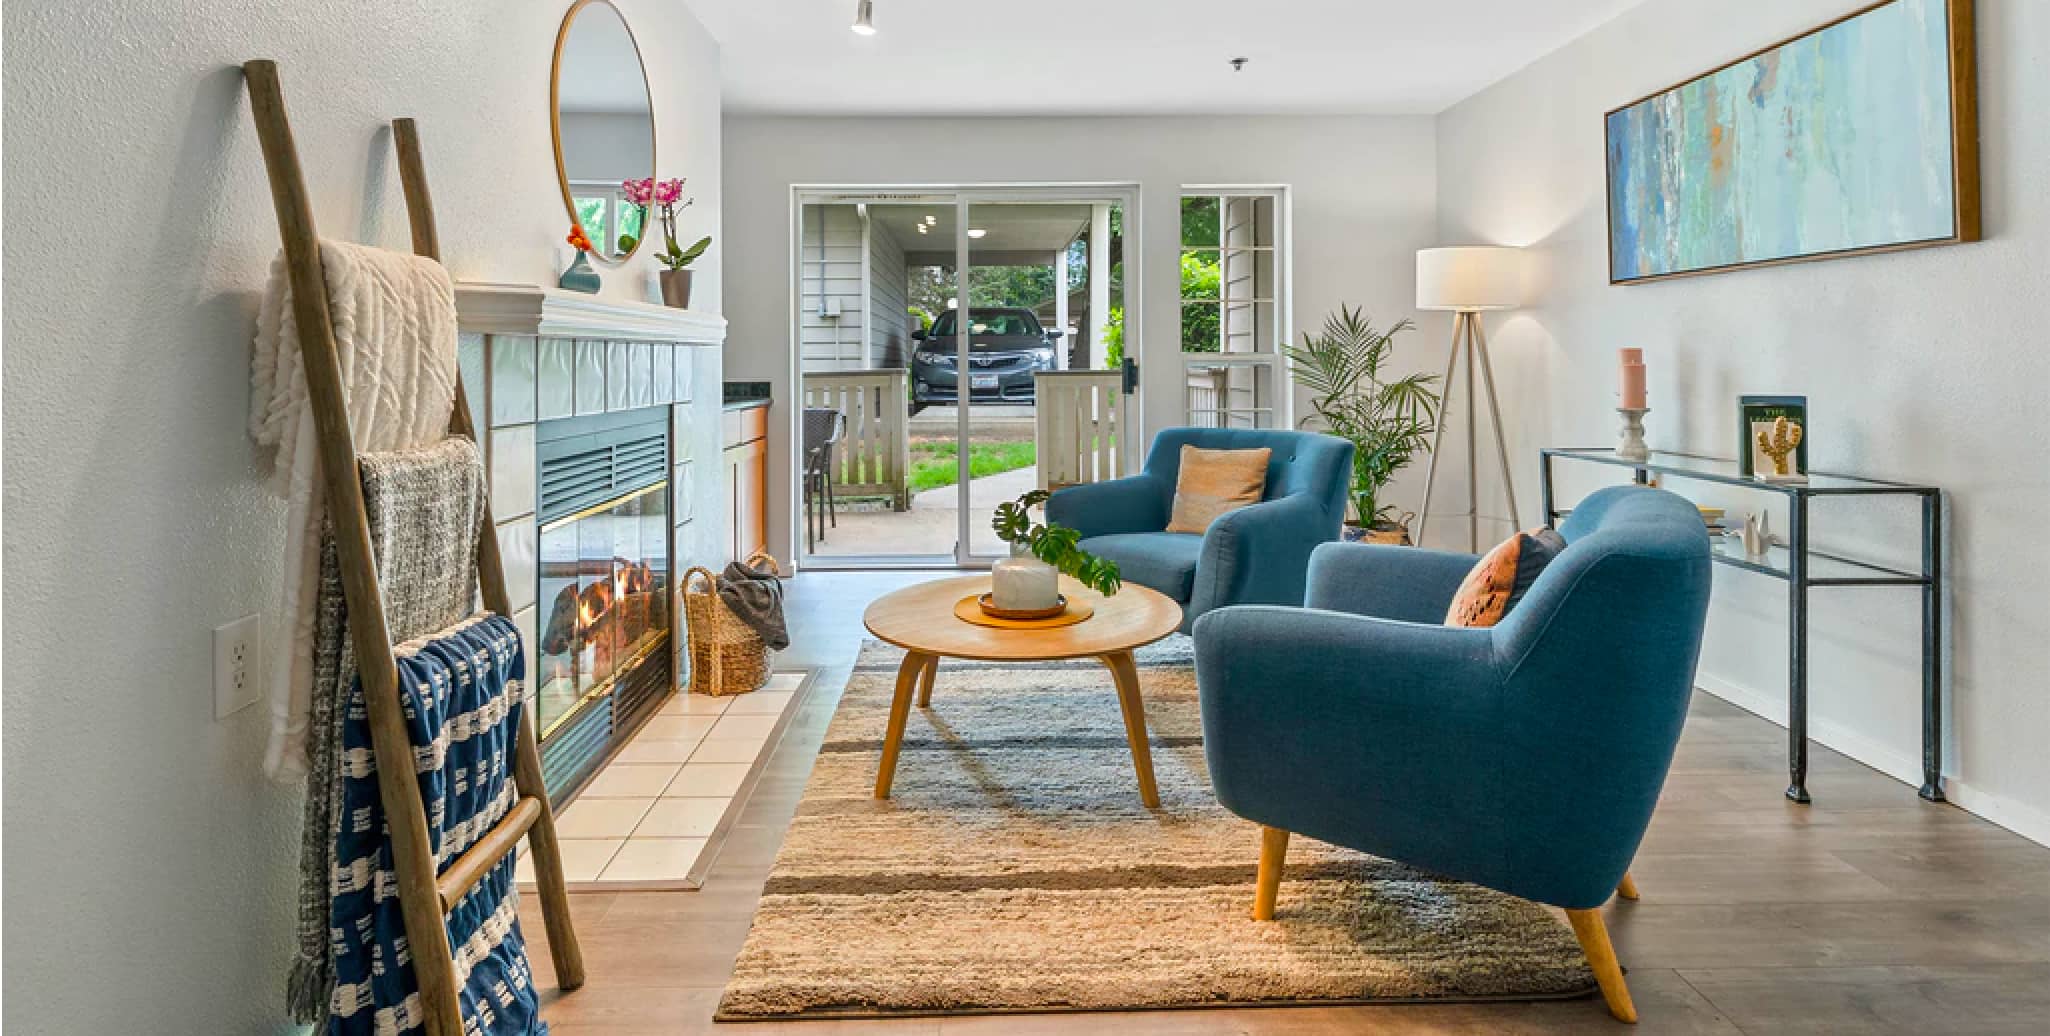
192 PARENT AVE
Windsor
N9A 2B4
$1,679,900
Single Family
beds: 2
baths: 2.0
built: 1915
- Status:
- Active
- Prop. Type:
- Single Family
- MLS® Num:
- 26025895
- Bedrooms:
- 2
- Bathrooms:
- 2
- Year Built:
- 1915
- Photos (10)
- Schedule / Email
- Send listing
- Mortgage calculator
- Print listing
Schedule a viewing:
Cancel any time.
192 Parent Avenue to be sold in conjunction with 909 Riverside Drive East, 939 Riverside Drive East, 164 Parent Avenue, 924 Chatham Street East (Buildings & land only). A rare five-parcel assembly directly across from Windsor’s waterfront and Bert Weeks Memorial Gardens, steps from the downtown core. Approximately 0.51± acres currently improved with a two-storey commercial building and four single-family residences, generating income today. Designated Residential in the Official Plan, with a conceptual development study prepared by a professional land use planning firm exploring a mixed-use scenario of approximately 67 units. Waterfront assemblies of this scale rarely come to market. Full information package available to qualified parties. Contact the listing agent for details. Buyer to verify all zoning and development potential. (id:2493)
- Property Type:
- Single Family
- Common Interest:
- Freehold
- Property Attached:
- No
- Zoning:
- RD2.2
- Exterior Features:
- Aluminum/Vinyl
- Structure Type:
- House
- Home Style:
- Bungalow
- Bedrooms:
- 2
- Bedrooms Above Grade:
- 2
- Bedrooms Below Grade:
- 0
- Bathrooms:
- 2.0
- Half Bathrooms:
- 1
- Fireplace:
- No
- Floor finish:
- Laminate, Ceramic/Porcelain
- Foundation:
- Block
- Heating:
- Forced air, Natural gas, Furnace
- # Storeys:
- 1.0
- Lot Details:
- 40.25 X 78.5
- Lot Features:
- Concrete Driveway, Finished Driveway, Side Driveway
- Floor
- Type
- Size
- Other
- Main level
- Bedroom
- Measurements not available
- -
- Main level
- Bedroom
- Measurements not available
- -
- Main level
- Kitchen
- Measurements not available
- -
- Main level
- Living room
- Measurements not available
- -
- Basement
- Utility room
- Measurements not available
- -
- Basement
- Storage
- Measurements not available
- -
- Floor
- Ensuite
- Pieces
- Other
- Main level
- No
- 3
- Basement
- No
- 2
-
 Photo 1 of 10
-
Photo 2 of 10
-
Photo 3 of 10
-
Photo 4 of 10
-
Photo 5 of 10
-
Photo 6 of 10
-
Photo 7 of 10
-
Photo 8 of 10
-
Photo 9 of 10
-
Photo 10 of 10
Listed by REMAX CAPITAL DIAMOND REALTY

Data was last updated October 22, 2026 at 08:45 PM (UTC)
- DAN GEMUS
- 61A RICHMOND STREET, AMHESTBURG, ON N9V 1G1
- 1 (519) 5665565
- Contact by Email
powered by myRealPage.com