
1146 KING LOUIS STREET
Belle River
N8L 0W4
$749,900
Single Family
beds: 5
baths: 3.0
2,015 sq. ft.
built: 2012
- Status:
- Active
- Prop. Type:
- Single Family
- MLS® Num:
- 26025937
- Bedrooms:
- 5
- Bathrooms:
- 3
- Year Built:
- 2012
- Photos (39)
- Schedule / Email
- Send listing
- Mortgage calculator
- Print listing
Schedule a viewing:
Cancel any time.
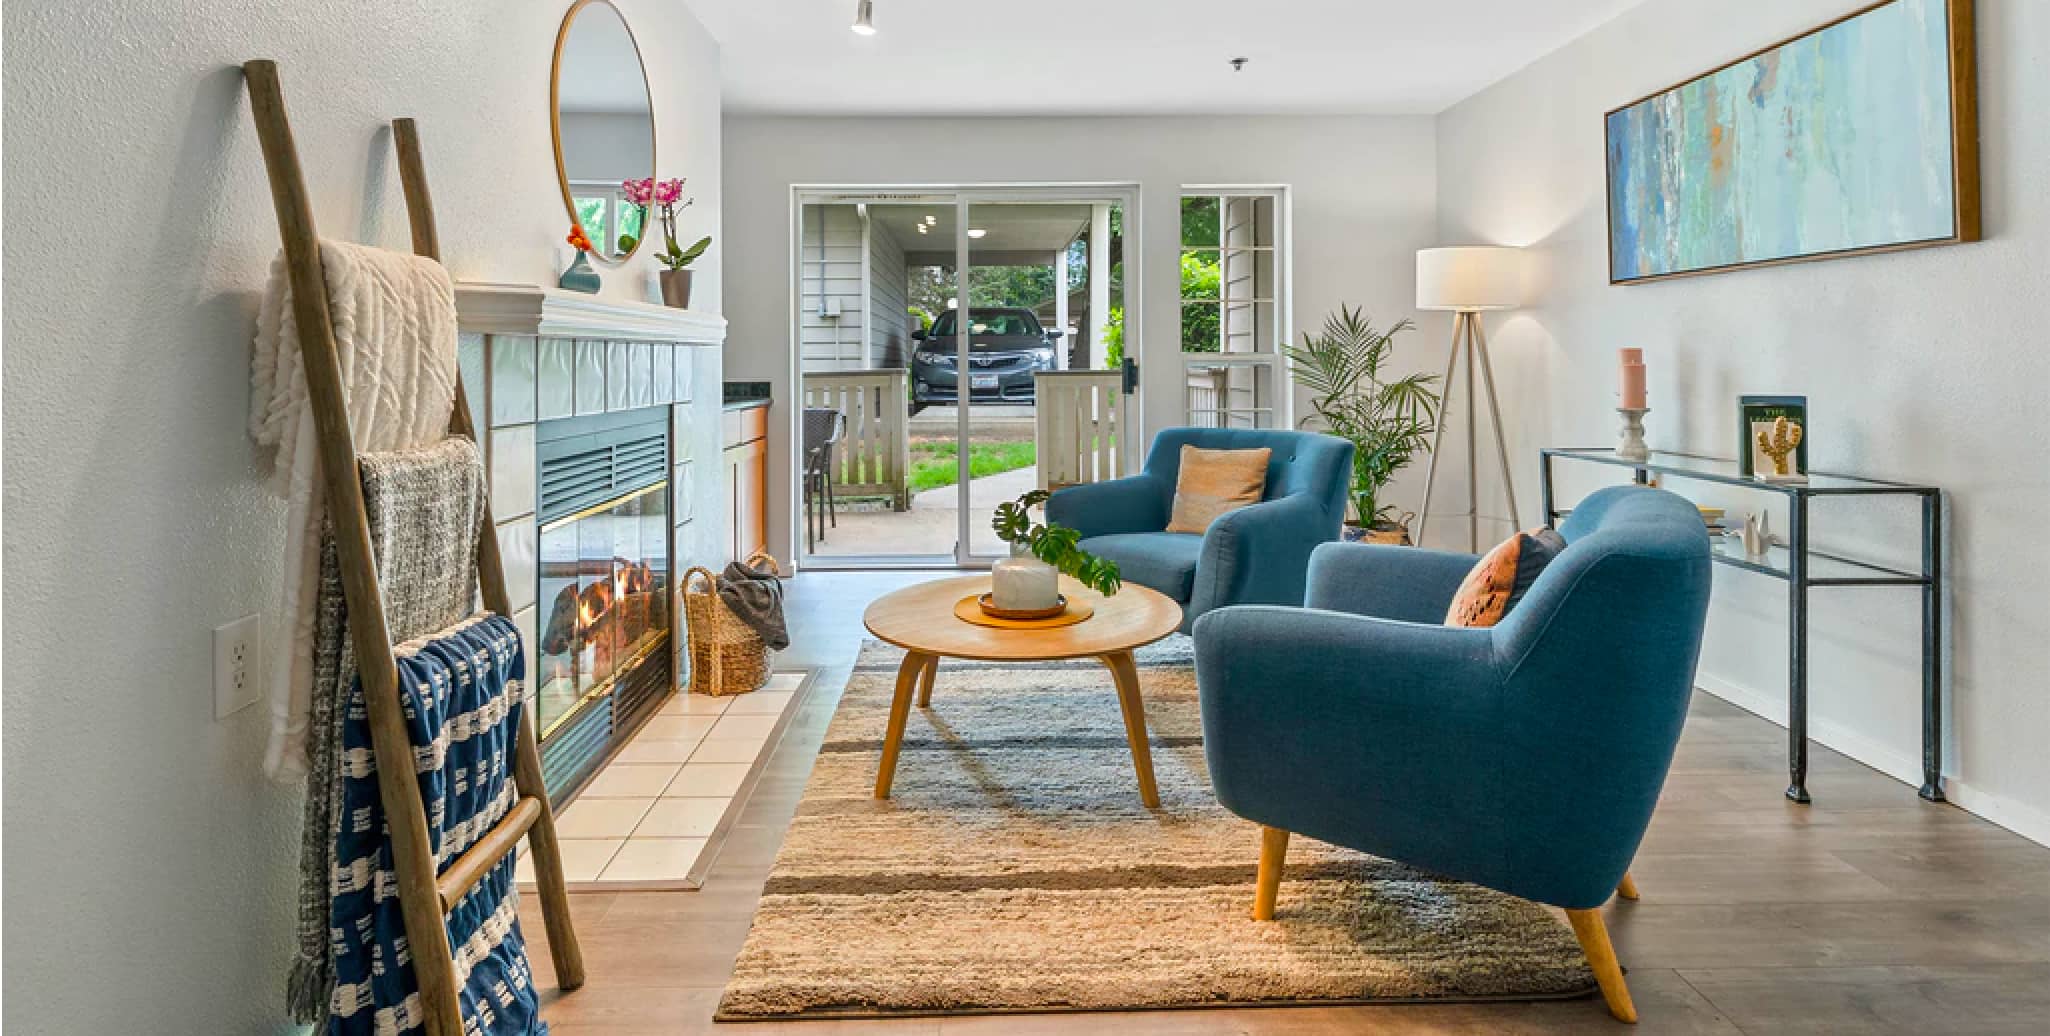
BUILDER’S OWN HOME IN BELLERIVER! This beautifully maintained 2,015 sq. ft. raised ranch with bonus room offers 3+2 bedrooms, 3 full baths and an oversized 2.5-car garage, all situated on an enormous pie-shaped lot! Thoughtfully designed with exceptionally spacious rooms throughout, hardwood and ceramic tile flooring, and an abundance of closets and storage rarely found in today's homes. The fully finished lower level features two additional bedrooms, a full bath, laundry and a spacious family room with cozy fireplace, laminate flooring and convenient grade entrance. Outdoors, enjoy the expansive backyard, covered deck with additional storage underneath, ground-level concrete pad and a 10' x 12' shed on its own concrete pad. Additional features include a sump pump with water-pressure backup. A well-designed home offering exceptional space, functionality and storage, inside and out! (id:2493)
- Property Type:
- Single Family
- Common Interest:
- Freehold
- Property Attached:
- No
- Total Living Area:
- 2,015 sq. ft.
- Finished Area Above Grade:
- 2,015 sq. ft.
- Zoning:
- RES
- Exterior Features:
- Brick, Stone, Aluminum/Vinyl
- Structure Type:
- House
- Appliances Included:
- Washer, Refrigerator, Central Vacuum, Dishwasher, Stove, Dryer, Microwave Range Hood Combo
- Home Style:
- Raised ranch, Raised Ranch w/ Bonus Room
- Bedrooms:
- 5
- Bedrooms Above Grade:
- 3
- Bedrooms Below Grade:
- 2
- Bathrooms:
- 3.0
- Cooling:
- Central air conditioning
- Fireplace:
- Yes
- Fireplaces:
- 1
- Fireplace Type:
- Gas, Direct vent
- Floor finish:
- Hardwood, Laminate, Ceramic/Porcelain
- Foundation:
- Concrete
- Heating:
- Forced air, Natural gas, Furnace
- Lot Details:
- 49.11 X IRR. Large Pie / 0.292 AC
- Lot Features:
- Double width or more driveway, Concrete Driveway, Front Driveway
- Parking:
- Attached Garage, Garage
- Floor
- Type
- Size
- Other
- Main level
- Living room
- Measurements not available
- -
- Main level
- Kitchen
- Measurements not available
- -
- Main level
- Bedroom
- Measurements not available
- -
- Main level
- Bedroom
- Measurements not available
- -
- Second level
- Bedroom
- Measurements not available
- -
- Basement
- Laundry room
- Measurements not available
- -
- Basement
- Family room/Fireplace
- Measurements not available
- -
- Basement
- Bedroom
- Measurements not available
- -
- Basement
- Bedroom
- Measurements not available
- -
- Floor
- Ensuite
- Pieces
- Other
- Main level
- No
- 4
- Second level
- Yes
- 3
- Basement
- No
- 3
-
 Photo 1 of 39
-
Photo 2 of 39
-
Photo 3 of 39
-
Photo 4 of 39
-
Photo 5 of 39
-
Photo 6 of 39
-
Photo 7 of 39
-
Photo 8 of 39
-
Photo 9 of 39
-
Photo 10 of 39
-
Photo 11 of 39
-
Photo 12 of 39
-
Photo 13 of 39
-
Photo 14 of 39
-
Photo 15 of 39
-
Photo 16 of 39
-
Photo 17 of 39
-
Photo 18 of 39
-
Photo 19 of 39
-
Photo 20 of 39
-
Photo 21 of 39
-
Photo 22 of 39
-
Photo 23 of 39
-
Photo 24 of 39
-
Photo 25 of 39
-
Photo 26 of 39
-
Photo 27 of 39
-
Photo 28 of 39
-
Photo 29 of 39
-
Photo 30 of 39
-
Photo 31 of 39
-
Photo 32 of 39
-
Photo 33 of 39
-
Photo 34 of 39
-
Photo 35 of 39
-
Photo 36 of 39
-
Photo 37 of 39
-
Photo 38 of 39
-
Photo 39 of 39
Listed by REMAX PREFERRED REALTY LTD. - 584

Data was last updated November 2, 2026 at 07:15 PM (UTC)
- DAN GEMUS
- 61A RICHMOND STREET, AMHESTBURG, ON N9V 1G1
- 1 (519) 5665565
- Contact by Email
powered by myRealPage.com