
122 HOUGHTON STREET
Essex
N8M 0A5
$699,900
Single Family
beds: 4
baths: 4.0
built: 2019
- Status:
- Active
- Prop. Type:
- Single Family
- MLS® Num:
- 26026826
- Bedrooms:
- 4
- Bathrooms:
- 4
- Year Built:
- 2019
- Photos (46)
- Schedule / Email
- Send listing
- Mortgage calculator
- Print listing
Schedule a viewing:
Cancel any time.
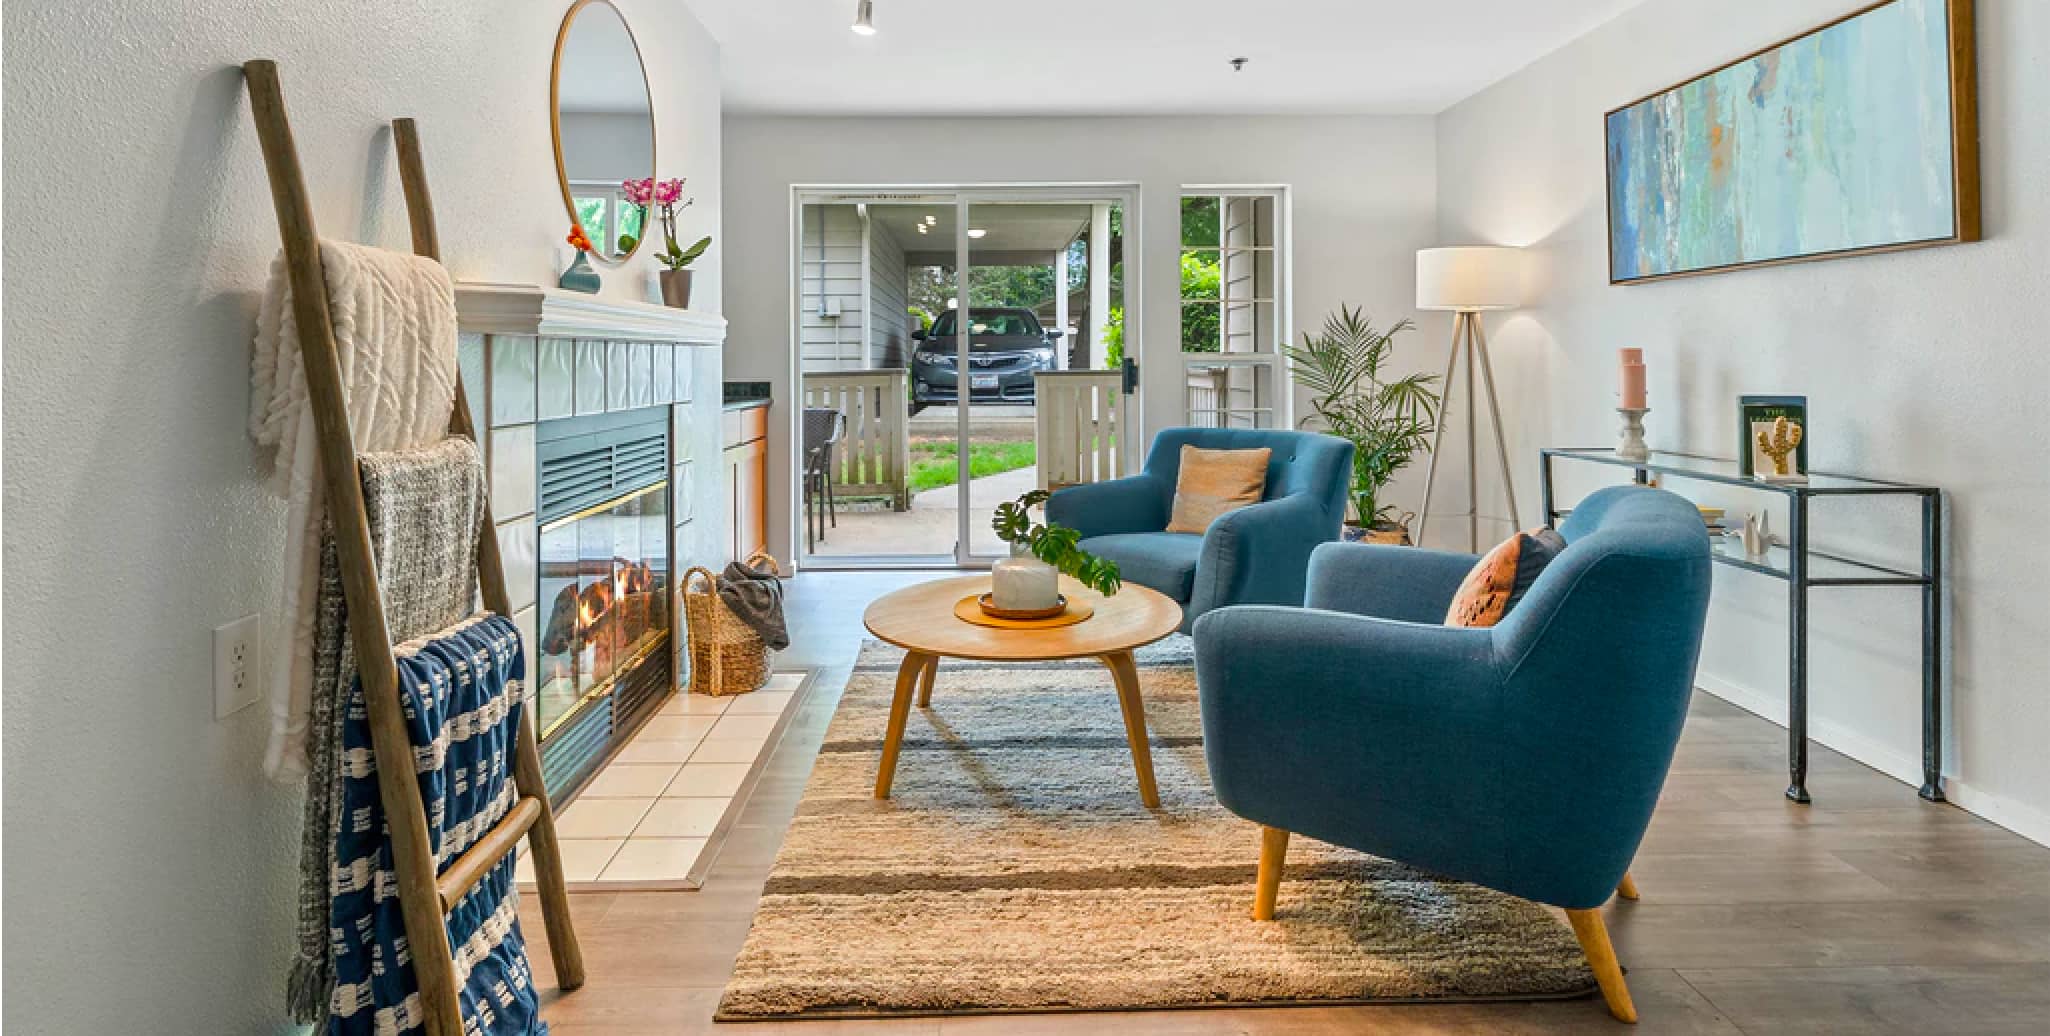
Welcome to 122 Houghton in friendly Essex! This beautifully appointed 2-storey townhome offers the convenience of main-floor living with plenty of additional space for family and guests. The main level features a spacious primary bedroom with ensuite bath, convenient laundry, guest bath, an attractive kitchen with large island, generous dining area and comfortable living room with fireplace. Enjoy access to the rear yard and lovely covered porch. Upstairs you'll find two generously sized bedrooms and another full bath, ideal for children, grandchildren or overnight guests. The fully finished lower level offers even more living space, complete with family room, fireplace, fourth bedroom and fourth bathroom. With 4 bedrooms and 4 bathrooms in total, this home is equally suited to downsizers seeking main-floor convenience or families needing room to grow. A wonderful combination of comfort, space and flexibility, conveniently located in Essex, just minutes from amenities and an easy drive. (id:2493)
- Property Type:
- Single Family
- Common Interest:
- Freehold
- Property Attached:
- Yes
- Zoning:
- RES
- Exterior Features:
- Brick, Stone, Concrete/Stucco
- Structure Type:
- House
- Appliances Included:
- Washer, Refrigerator, Stove, Dryer
- Home Style:
- Ranch
- Bedrooms:
- 4
- Bedrooms Above Grade:
- 3
- Bedrooms Below Grade:
- 1
- Bathrooms:
- 4.0
- Half Bathrooms:
- 1
- Cooling:
- Central air conditioning
- Fireplace:
- Yes
- Fireplaces:
- 1
- Fireplace Type:
- Gas, Direct vent
- Floor finish:
- Ceramic/Porcelain
- Foundation:
- Concrete
- Heating:
- Forced air, Natural gas, Furnace
- # Storeys:
- 2.0
- Lot Details:
- 35.73 X IRREG
- Lot Features:
- Concrete Driveway, Front Driveway
- Parking:
- Attached Garage, Garage, Inside Entry
- Floor
- Type
- Size
- Other
- Main level
- Laundry room
- Measurements not available
- -
- Main level
- Primary Bedroom
- Measurements not available
- -
- Main level
- Living room
- Measurements not available
- -
- Main level
- Kitchen
- Measurements not available
- -
- Main level
- Dining room
- Measurements not available
- -
- Main level
- Foyer
- Measurements not available
- -
- Second level
- Bedroom
- Measurements not available
- -
- Second level
- Bedroom
- Measurements not available
- -
- Basement
- Storage
- Measurements not available
- -
- Basement
- Family room
- Measurements not available
- -
- Basement
- Bedroom
- Measurements not available
- -
- Floor
- Ensuite
- Pieces
- Other
- Main level
- Yes
- 4
- Main level
- No
- 3
- Second level
- No
- 4
- Basement
- No
- 4
-
 Photo 1 of 46
-
Photo 2 of 46
-
Photo 3 of 46
-
Photo 4 of 46
-
Photo 5 of 46
-
Photo 6 of 46
-
Photo 7 of 46
-
Photo 8 of 46
-
Photo 9 of 46
-
Photo 10 of 46
-
Photo 11 of 46
-
Photo 12 of 46
-
Photo 13 of 46
-
Photo 14 of 46
-
Photo 15 of 46
-
Photo 16 of 46
-
Photo 17 of 46
-
Photo 18 of 46
-
Photo 19 of 46
-
Photo 20 of 46
-
Photo 21 of 46
-
Photo 22 of 46
-
Photo 23 of 46
-
Photo 24 of 46
-
Photo 25 of 46
-
Photo 26 of 46
-
Photo 27 of 46
-
Photo 28 of 46
-
Photo 29 of 46
-
Photo 30 of 46
-
Photo 31 of 46
-
Photo 32 of 46
-
Photo 33 of 46
-
Photo 34 of 46
-
Photo 35 of 46
-
Photo 36 of 46
-
Photo 37 of 46
-
Photo 38 of 46
-
Photo 39 of 46
-
Photo 40 of 46
-
Photo 41 of 46
-
Photo 42 of 46
-
Photo 43 of 46
-
Photo 44 of 46
-
Photo 45 of 46
-
Photo 46 of 46
Listed by REMAX CAPITAL DIAMOND REALTY

Data was last updated November 4, 2026 at 01:45 PM (UTC)
- DAN GEMUS
- 61A RICHMOND STREET, AMHESTBURG, ON N9V 1G1
- 1 (519) 5665565
- Contact by Email
powered by myRealPage.com