
- Status:
- Active
- Prop. Type:
- Single Family
- MLS® Num:
- 26027008
- Bedrooms:
- 2
- Bathrooms:
- 1
- Photos (24)
- Schedule / Email
- Send listing
- Mortgage calculator
- Print listing
Schedule a viewing:
Cancel any time.
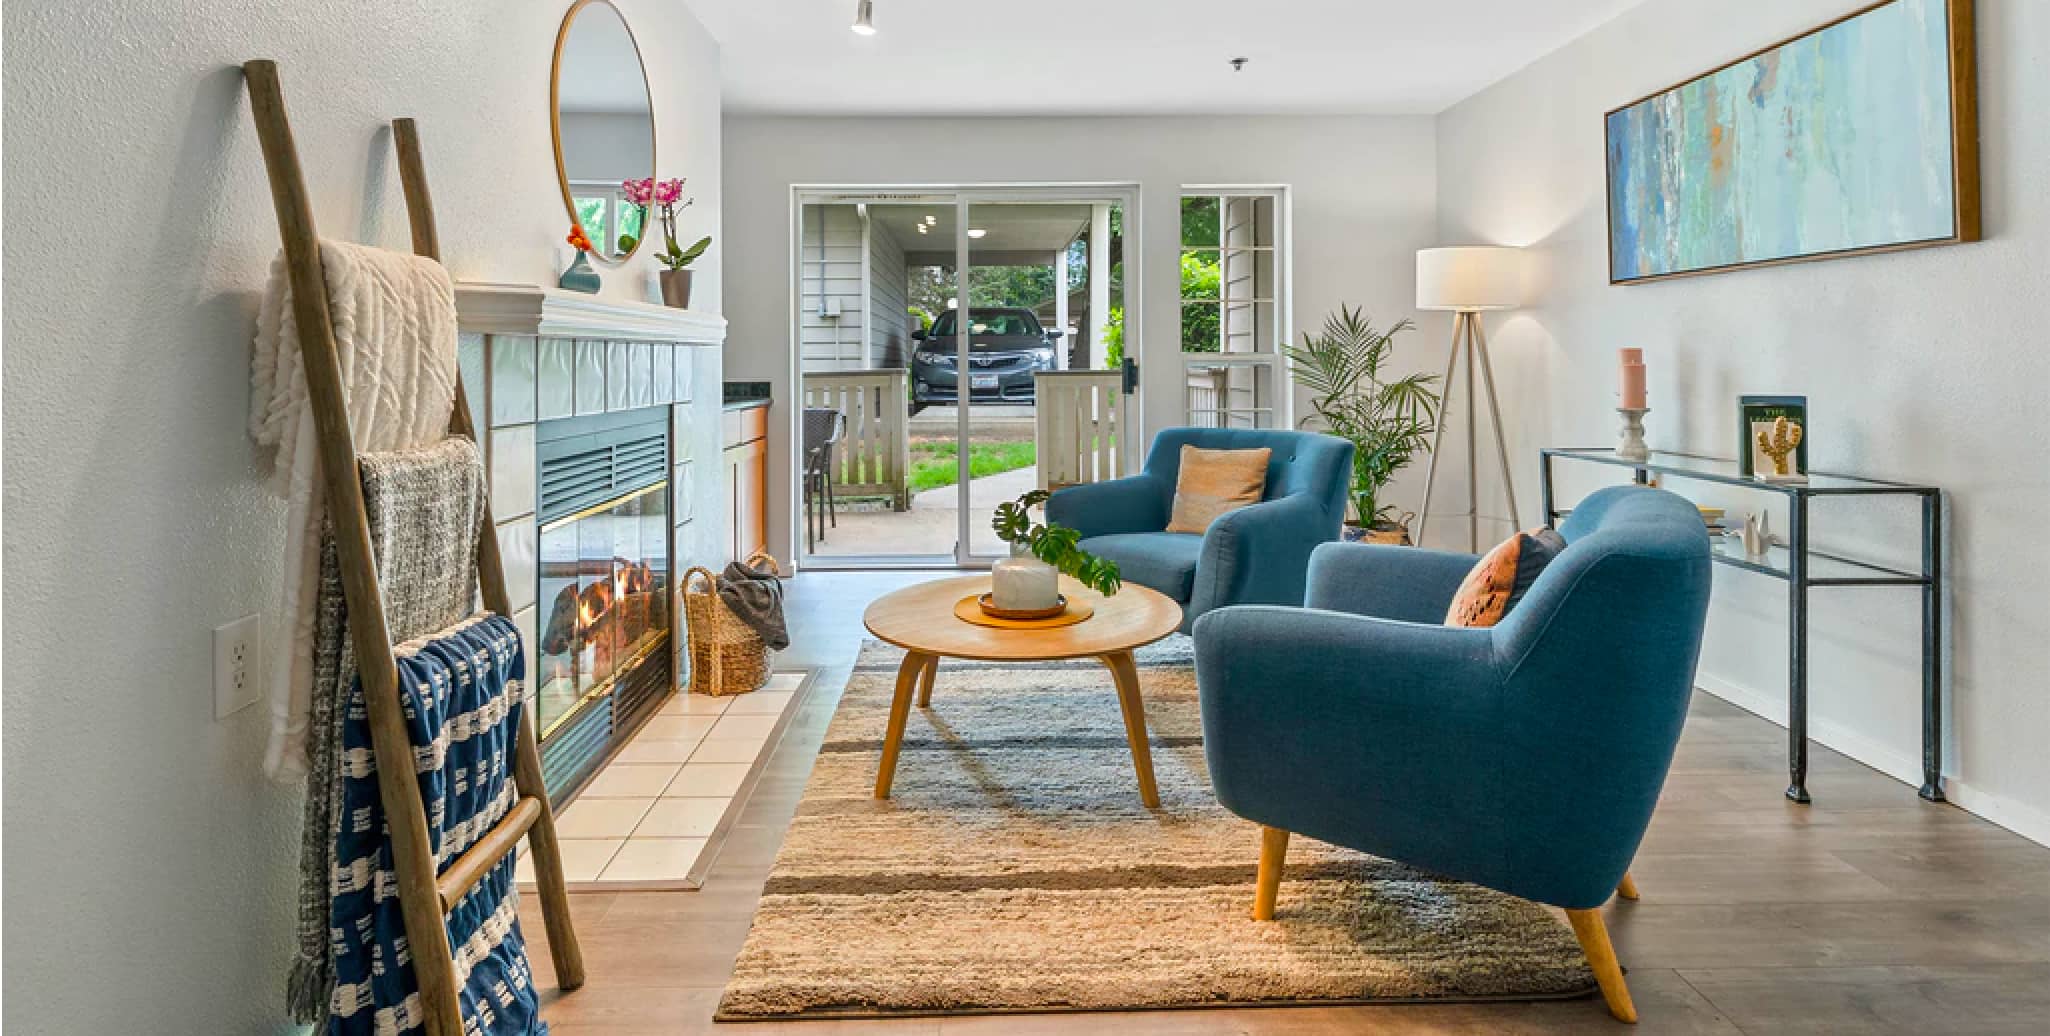
Welcome Home to 311 Beverly! This spacious, double-wide mobile home has so much to offer and is perfect for anyone downsizing or for a first-time homebuyer. This 2-bed, 1-bath home features large welcoming common areas, an attached single car garage, and a storage shed. The covered porch is great for entertaining or just enjoying the beautiful neighbourhood that the Viscount Estates has to offer. This home is close to local amenities, shopping, walking trails in Essex and centrally located within Windsor Essex County. You won't want to miss this Gem! Leased land fee is $675 (buyer to verify their rental fees). Call listing agent for more details and to make this your home! (id:2493)
- Property Type:
- Single Family
- Common Interest:
- Leasehold
- Property Attached:
- No
- Zoning:
- RES
- Exterior Features:
- Aluminum/Vinyl
- Appliances Included:
- Washer, Refrigerator, Stove, Dryer
- Home Style:
- Mobile Home
- Bedrooms:
- 2
- Bedrooms Above Grade:
- 2
- Bedrooms Below Grade:
- 0
- Bathrooms:
- 1.0
- Cooling:
- Central air conditioning
- Fireplace:
- No
- Floor finish:
- Laminate, Cushion/Lino/Vinyl
- Heating:
- Forced air, Natural gas, Furnace
- Lot Details:
- 0 X / 0 AC
- Lot Features:
- Finished Driveway, Front Driveway
- Parking:
- Attached Garage, Garage
- Floor
- Type
- Size
- Other
- Main level
- Den
- Measurements not available
- -
- Main level
- Bedroom
- Measurements not available
- -
- Main level
- Living room
- Measurements not available
- -
- Main level
- Bedroom
- Measurements not available
- -
- Main level
- Laundry room
- Measurements not available
- -
- Main level
- Kitchen
- Measurements not available
- -
- Floor
- Ensuite
- Pieces
- Other
- Main level
- No
- 4
-
 Photo 1 of 24
-
Photo 2 of 24
-
Photo 3 of 24
-
Photo 4 of 24
-
Photo 5 of 24
-
Photo 6 of 24
-
Photo 7 of 24
-
Photo 8 of 24
-
Photo 9 of 24
-
Photo 10 of 24
-
Photo 11 of 24
-
Photo 12 of 24
-
Photo 13 of 24
-
Photo 14 of 24
-
Photo 15 of 24
-
Photo 16 of 24
-
Photo 17 of 24
-
Photo 18 of 24
-
Photo 19 of 24
-
Photo 20 of 24
-
Photo 21 of 24
-
Photo 22 of 24
-
Photo 23 of 24
-
Photo 24 of 24
Listed by JUMP REALTY INC.

Data was last updated November 4, 2026 at 12:45 PM (UTC)
- DAN GEMUS
- 61A RICHMOND STREET, AMHESTBURG, ON N9V 1G1
- 1 (519) 5665565
- Contact by Email
powered by myRealPage.com