
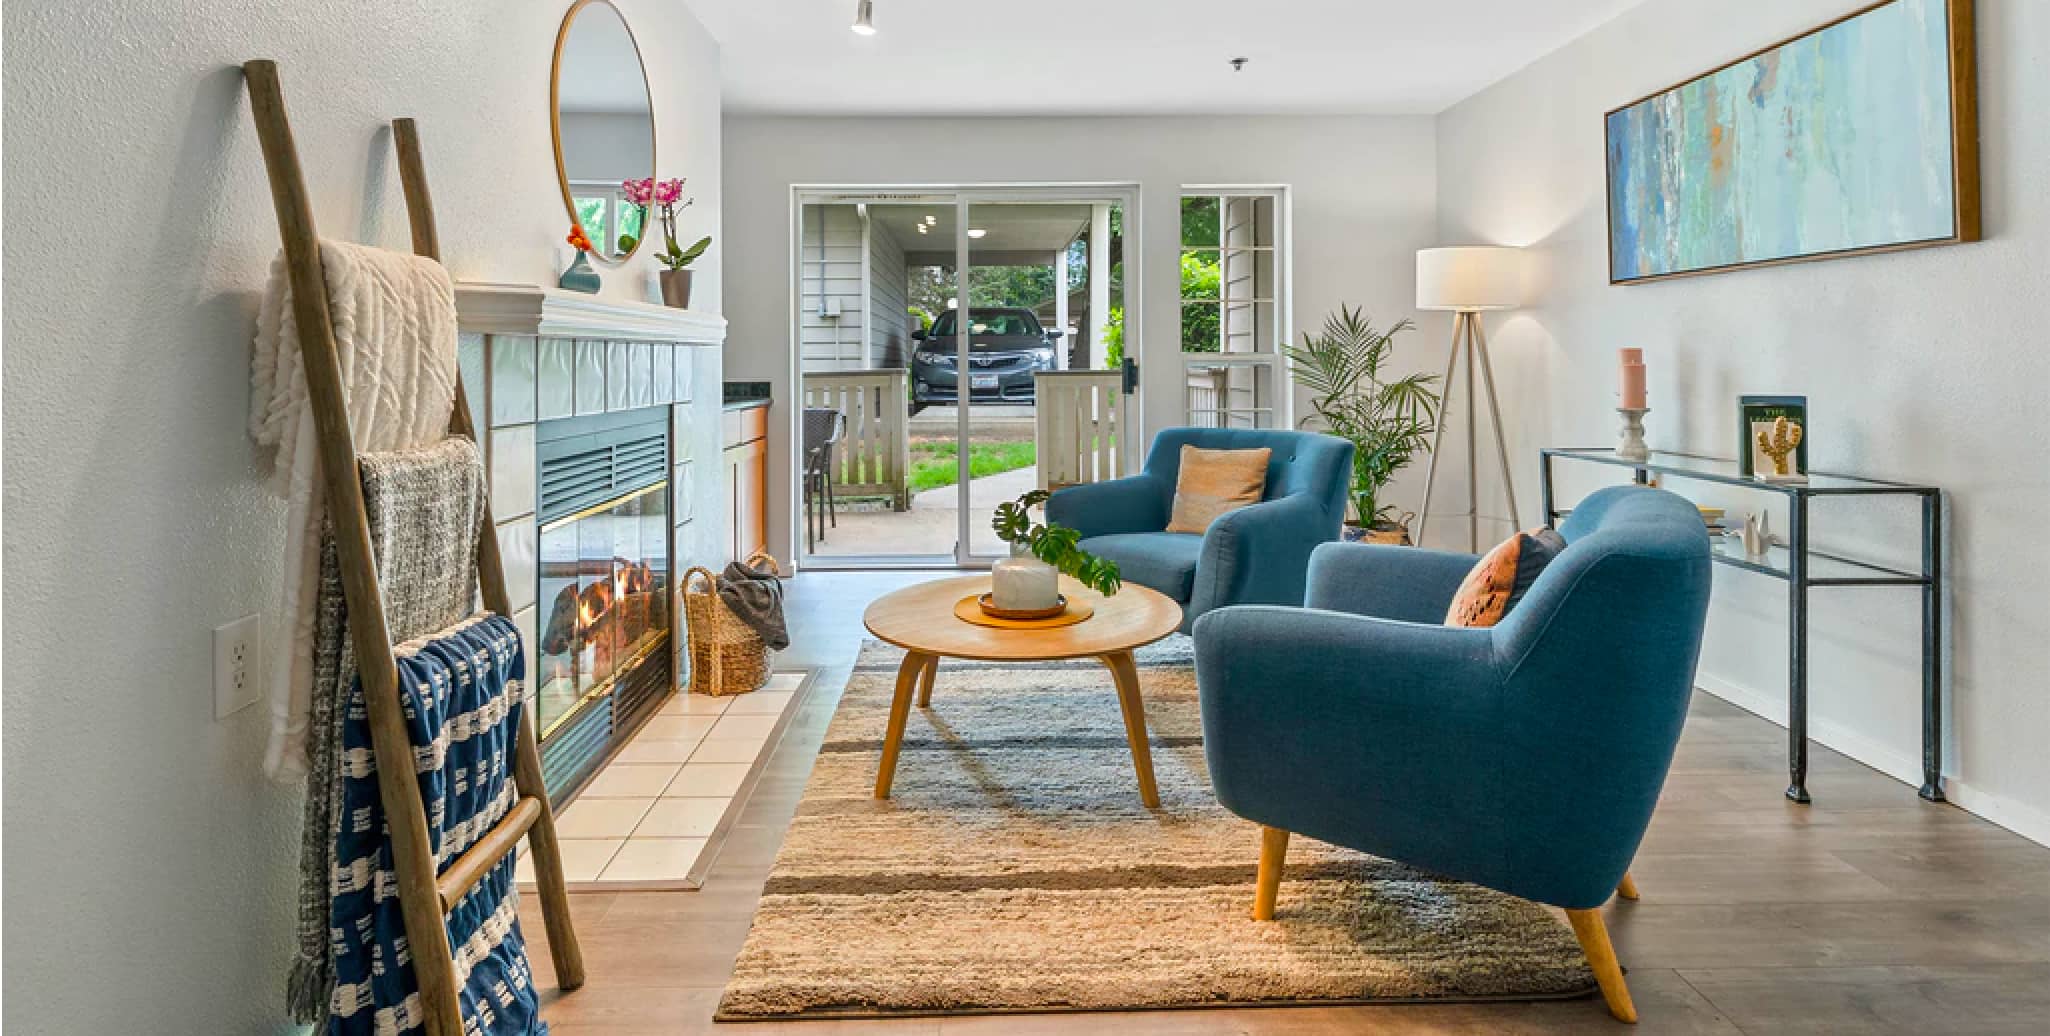
100 MCCARTHY LANE
Essex
N0R 1G0
$349,900
Single Family
beds: 2
baths: 1.0
built: 1930
- Status:
- Active
- Prop. Type:
- Single Family
- MLS® Num:
- 26027339
- Bedrooms:
- 2
- Bathrooms:
- 1
- Year Built:
- 1930
- Photos (24)
- Schedule / Email
- Send listing
- Mortgage calculator
- Print listing
Schedule a viewing:
Cancel any time.
Perfect for starters or downsizing, offers unique location with beach access & a view of the lake. Highly renovated incl. floors professionally leveled and braced, crawl space insulated & vapour barrier 2023, kitchen cabinets w/quartz counters, updated bath cabinet, roof replaced 2026, newer siding, all vinyl windows, flooring updated 2023, deck replaced 2024, fridge 2023, microwave/range hood 2023, washer & dryer 2024, updated interior doors. Gas FP & 2 elec. wall units, 2 window A/C units. (id:2493)
- Property Type:
- Single Family
- Common Interest:
- Freehold
- Property Attached:
- No
- Zoning:
- RES
- Exterior Features:
- Aluminum/Vinyl
- Waterfront:
- Waterfront nearby
- Structure Type:
- House
- Appliances Included:
- Washer, Stove, Dryer, Microwave Range Hood Combo, Window Air Conditioner
- Home Style:
- Bungalow
- Bedrooms:
- 2
- Bedrooms Above Grade:
- 2
- Bedrooms Below Grade:
- 0
- Bathrooms:
- 1.0
- Fireplace:
- Yes
- Fireplaces:
- 1
- Fireplace Type:
- Free Standing Metal, Gas
- Floor finish:
- Laminate, Ceramic/Porcelain
- Foundation:
- Block
- Heating:
- Electric, Natural gas
- # Storeys:
- 1.0
- Lot Details:
- 28.63 X 108.85' X IRREG
- Lot Features:
- Double width or more driveway, Gravel Driveway, Rear Driveway
- Floor
- Type
- Size
- Other
- Main level
- Bedroom
- Measurements not available
- -
- Main level
- Primary Bedroom
- Measurements not available
- -
- Main level
- Living room/Fireplace
- Measurements not available
- -
- Main level
- Kitchen
- Measurements not available
- -
- Floor
- Ensuite
- Pieces
- Other
- Main level
- No
- 4
-
 Photo 1 of 24
-
Photo 2 of 24
-
Photo 3 of 24
-
Photo 4 of 24
-
Photo 5 of 24
-
Photo 6 of 24
-
Photo 7 of 24
-
Photo 8 of 24
-
Photo 9 of 24
-
Photo 10 of 24
-
Photo 11 of 24
-
Photo 12 of 24
-
Photo 13 of 24
-
Photo 14 of 24
-
Photo 15 of 24
-
Photo 16 of 24
-
Photo 17 of 24
-
Photo 18 of 24
-
Photo 19 of 24
-
Photo 20 of 24
-
Photo 21 of 24
-
Photo 22 of 24
-
Photo 23 of 24
-
Photo 24 of 24
Listed by REMAX CAPITAL DIAMOND REALTY

Data was last updated November 11, 2026 at 01:45 PM (UTC)
- DAN GEMUS
- 61A RICHMOND STREET, AMHESTBURG, ON N9V 1G1
- 1 (519) 5665565
- Contact by Email
powered by myRealPage.com