
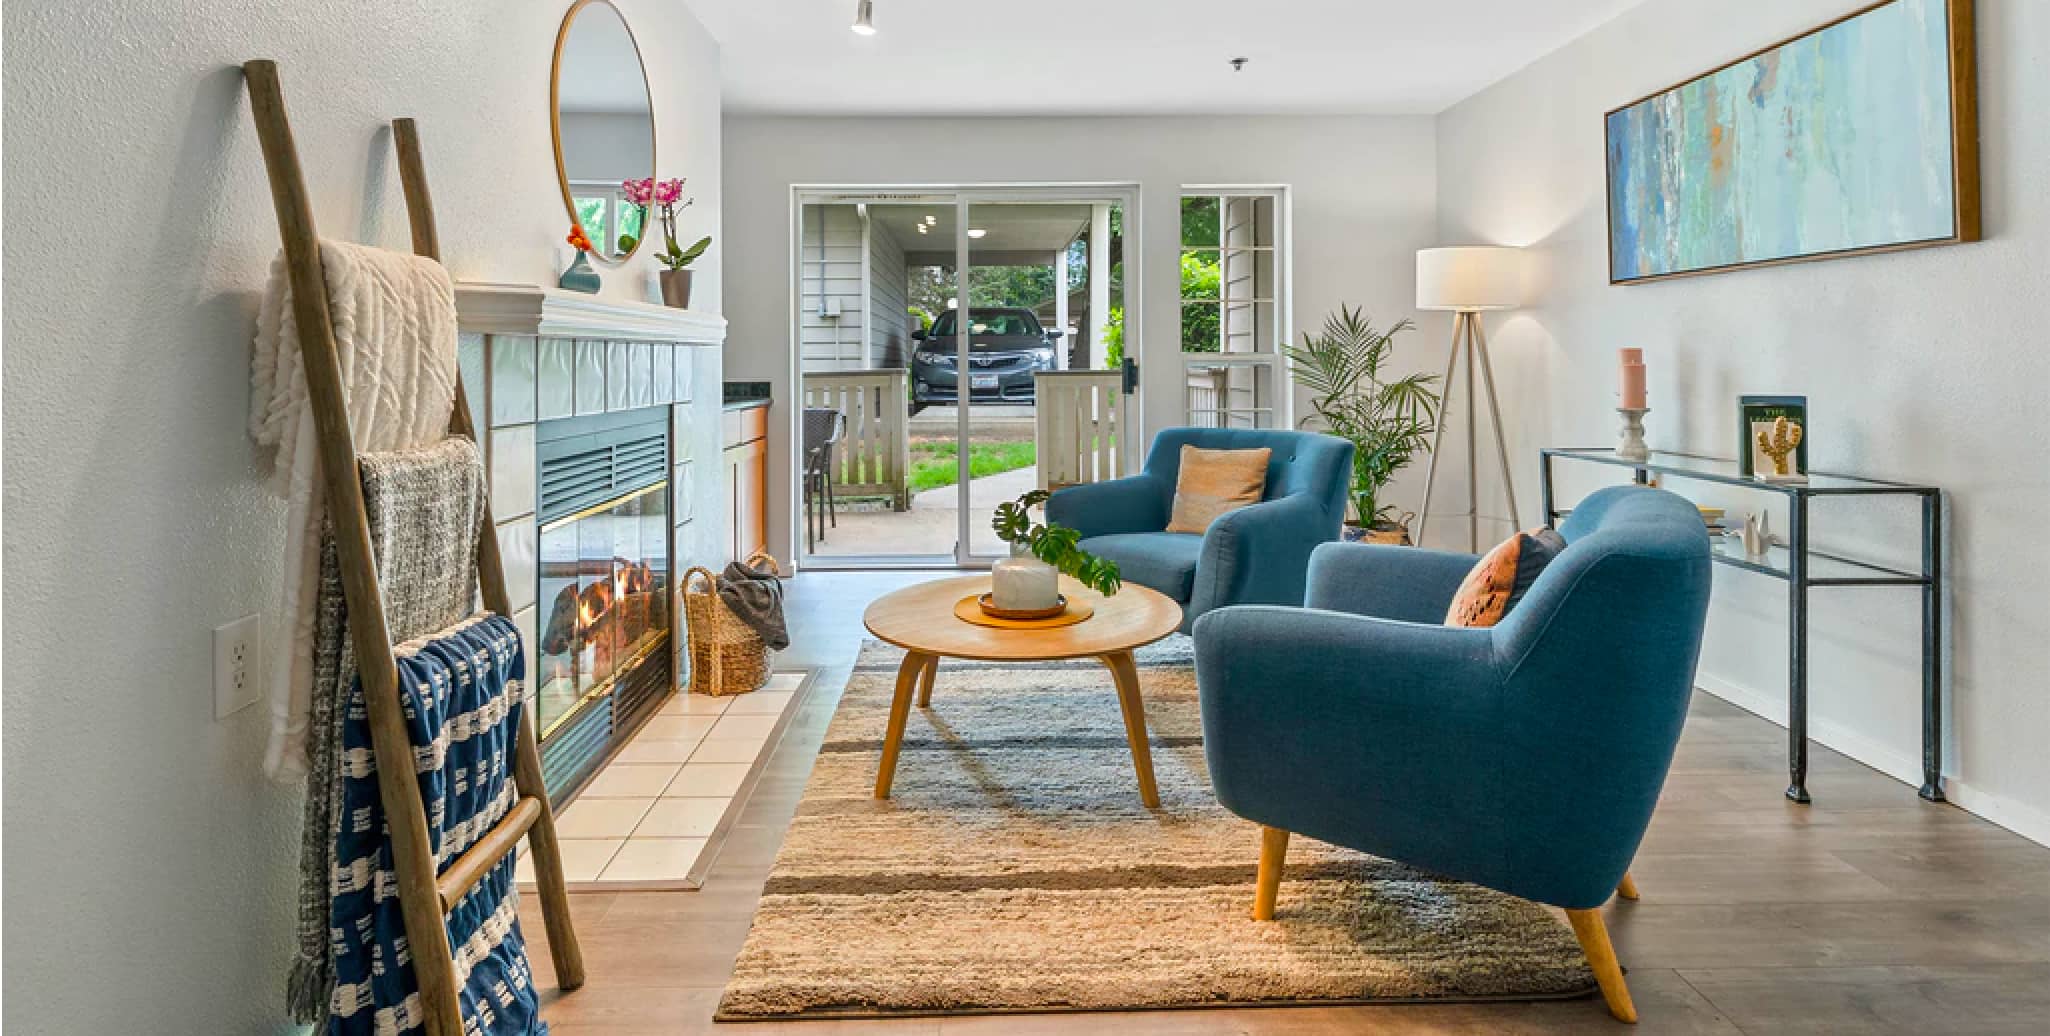
986 PORRONE DRIVE
Kingsville
N9Y 3Y9
$1,365,000
Single Family
beds: 5
baths: 4.0
built: 1997
- Status:
- Active
- Prop. Type:
- Single Family
- MLS® Num:
- 26027372
- Bedrooms:
- 5
- Bathrooms:
- 4
- Year Built:
- 1997
- Photos (24)
- Schedule / Email
- Send listing
- Mortgage calculator
- Print listing
Schedule a viewing:
Cancel any time.
A property that demands a personal walkthrough. Experience modern luxury in this impeccably maintained 5-bedroom, 3.5-bath home situated on a sprawling entertainer's lot in a private, exclusive neighbourhood. Perfect for multi-generational families or hosting guests, this thoughtfully updated home features two full kitchens and a newly renovated lower level with an expansive recreation room. The true highlight is your private backyard resort oasis, fully equipped with a heated in-ground saltwater pool (complete with deck fountains), a hot tub, a putting green, a basketball area, and a covered porch with a built-in BBQ for year-round enjoyment. Combining high-end finishes with everyday functionality, this is a rare opportunity to own a turnkey property that truly has it all. (id:2493)
- Property Type:
- Single Family
- Common Interest:
- Freehold
- Property Attached:
- No
- Zoning:
- RES
- Exterior Features:
- Brick, Stone
- Pool Features:
- Inground pool, Pool equipment
- Structure Type:
- House
- Appliances Included:
- Washer, Hot Tub, Dishwasher, Dryer, Two stoves, Two Refrigerators
- Home Style:
- Ranch, Bi-level
- Bedrooms:
- 5
- Bedrooms Above Grade:
- 3
- Bedrooms Below Grade:
- 2
- Bathrooms:
- 4.0
- Half Bathrooms:
- 1
- Cooling:
- Heat Pump
- Fireplace:
- Yes
- Fireplaces:
- 1
- Fireplace Type:
- Insert, Electric
- Floor finish:
- Laminate, Marble, Carpeted, Ceramic/Porcelain
- Foundation:
- Block, Concrete
- Heating:
- Heat Pump, Forced air, Natural gas, Furnace
- # Storeys:
- 1.0
- Sewer:
- Septic System
- Fence Type:
- Fence
- Lot Details:
- 57.91 X IRREG
- Lot Features:
- Double width or more driveway, Paved Driveway, Concrete Driveway, Finished Driveway, Front Driveway
- Parking:
- Attached Garage, Garage
- Floor
- Type
- Size
- Other
- Lower level
- Office
- Measurements not available
- -
- Lower level
- Recreation room
- Measurements not available
- -
- Lower level
- Kitchen
- Measurements not available
- -
- Lower level
- Bedroom
- Measurements not available
- -
- Lower level
- Bedroom
- Measurements not available
- -
- Lower level
- Family room
- Measurements not available
- -
- Main level
- Laundry room
- Measurements not available
- -
- Main level
- Bedroom
- Measurements not available
- -
- Main level
- Bedroom
- Measurements not available
- -
- Main level
- Primary Bedroom
- Measurements not available
- -
- Main level
- Eating area
- Measurements not available
- -
- Main level
- Dining room
- Measurements not available
- -
- Main level
- Kitchen
- Measurements not available
- -
- Main level
- Living room/Fireplace
- Measurements not available
- -
- Main level
- Foyer
- Measurements not available
- -
- Floor
- Ensuite
- Pieces
- Other
- Lower level
- No
- 3
- Main level
- No
- 2
- Main level
- No
- 3
- Main level
- No
- 5
-
 Photo 1 of 24
-
Photo 2 of 24
-
Photo 3 of 24
-
Photo 4 of 24
-
Photo 5 of 24
-
Photo 6 of 24
-
Photo 7 of 24
-
Photo 8 of 24
-
Photo 9 of 24
-
Photo 10 of 24
-
Photo 11 of 24
-
Photo 12 of 24
-
Photo 13 of 24
-
Photo 14 of 24
-
Photo 15 of 24
-
Photo 16 of 24
-
Photo 17 of 24
-
Photo 18 of 24
-
Photo 19 of 24
-
Photo 20 of 24
-
Photo 21 of 24
-
Photo 22 of 24
-
Photo 23 of 24
-
Photo 24 of 24
Listed by H. FEATHERSTONE REALTY INC.

Data was last updated November 9, 2026 at 12:15 AM (UTC)
- DAN GEMUS
- 61A RICHMOND STREET, AMHESTBURG, ON N9V 1G1
- 1 (519) 5665565
- Contact by Email
powered by myRealPage.com